
Irlwyn
Irlwyn’s stunning transformation has breathed new life into this historic property, creating a modern masterpiece that harmonizes with its picturesque surroundings.
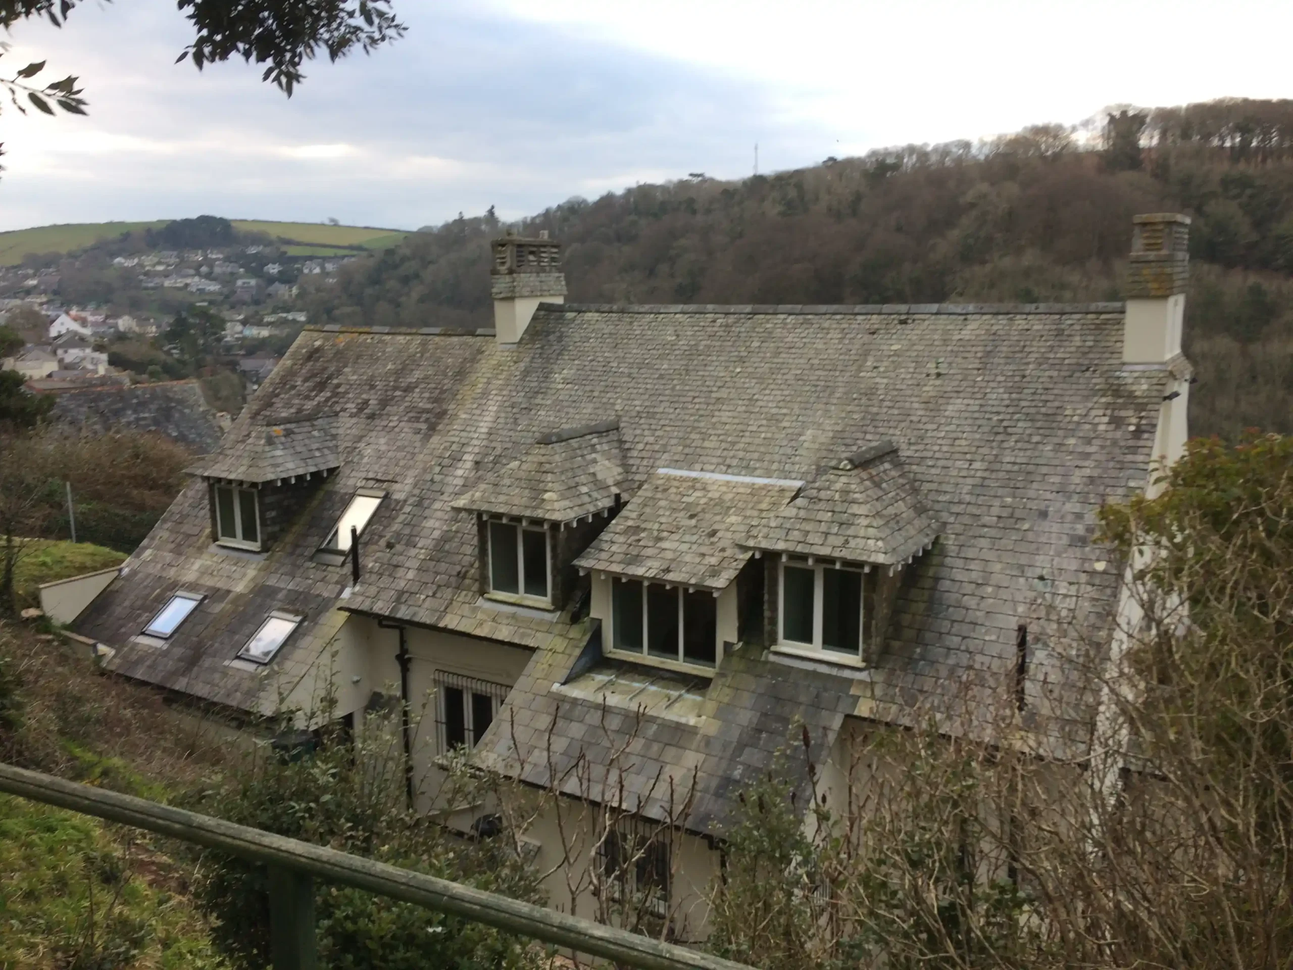
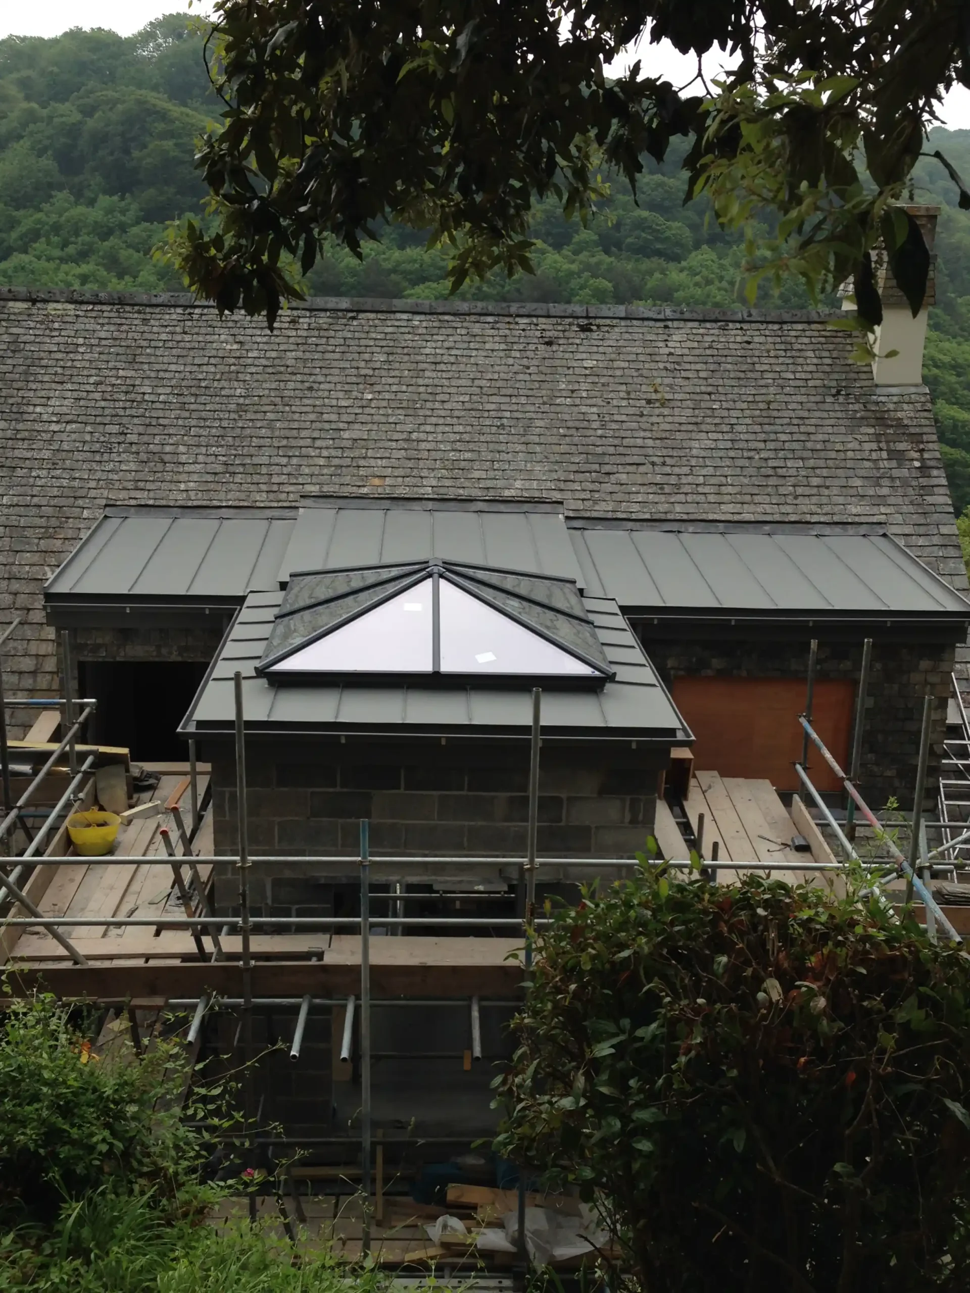
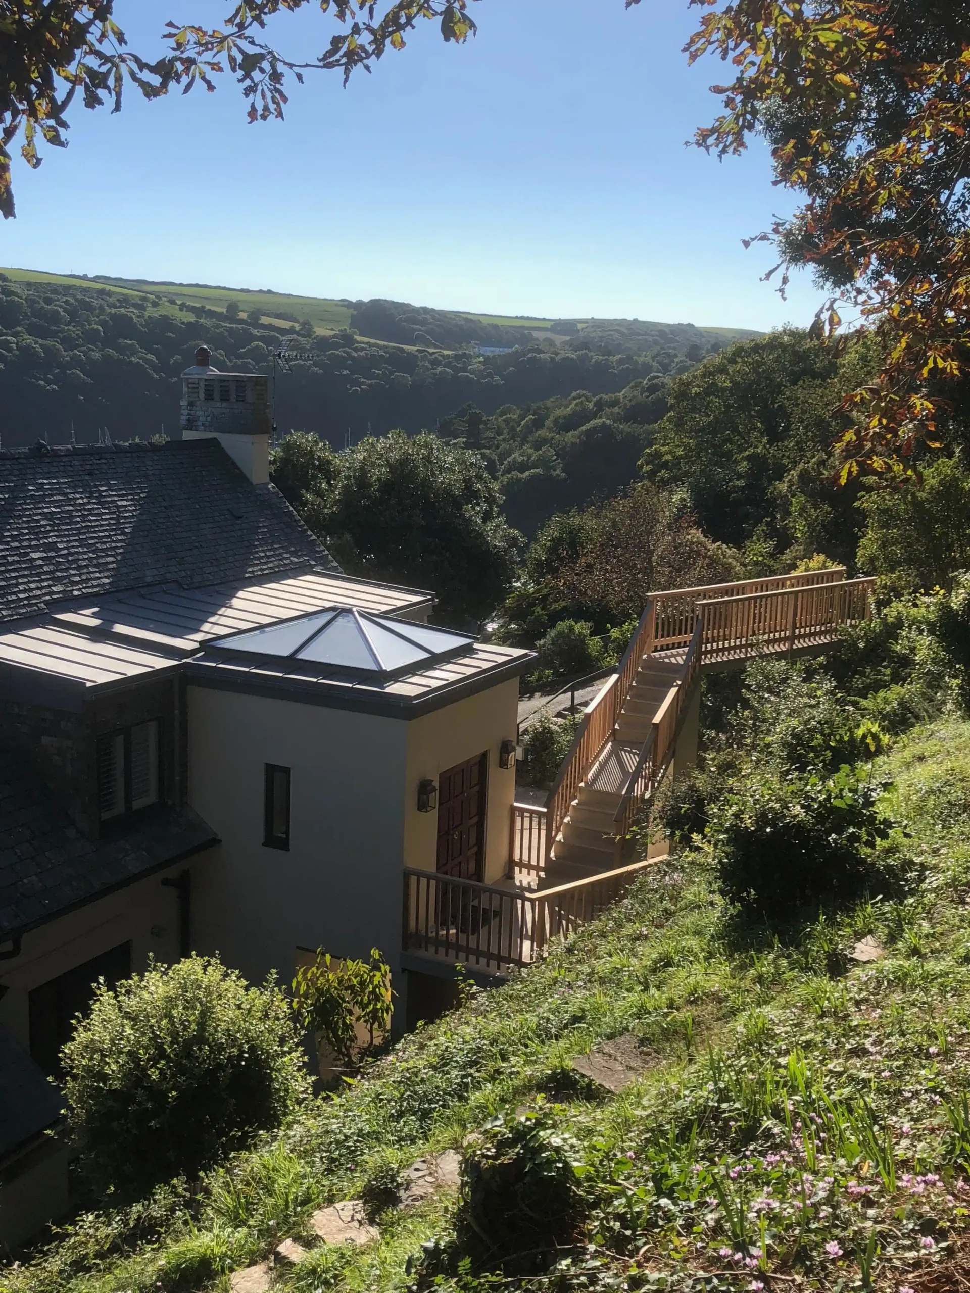
The rear elevation of Irlwyn underwent a significant transformation, resulting in a stunning contemporary extension that seamlessly blends with the existing architecture. The new extension, featuring a striking glass roof and timber deck provided an easy access to the properties spacious garden area.
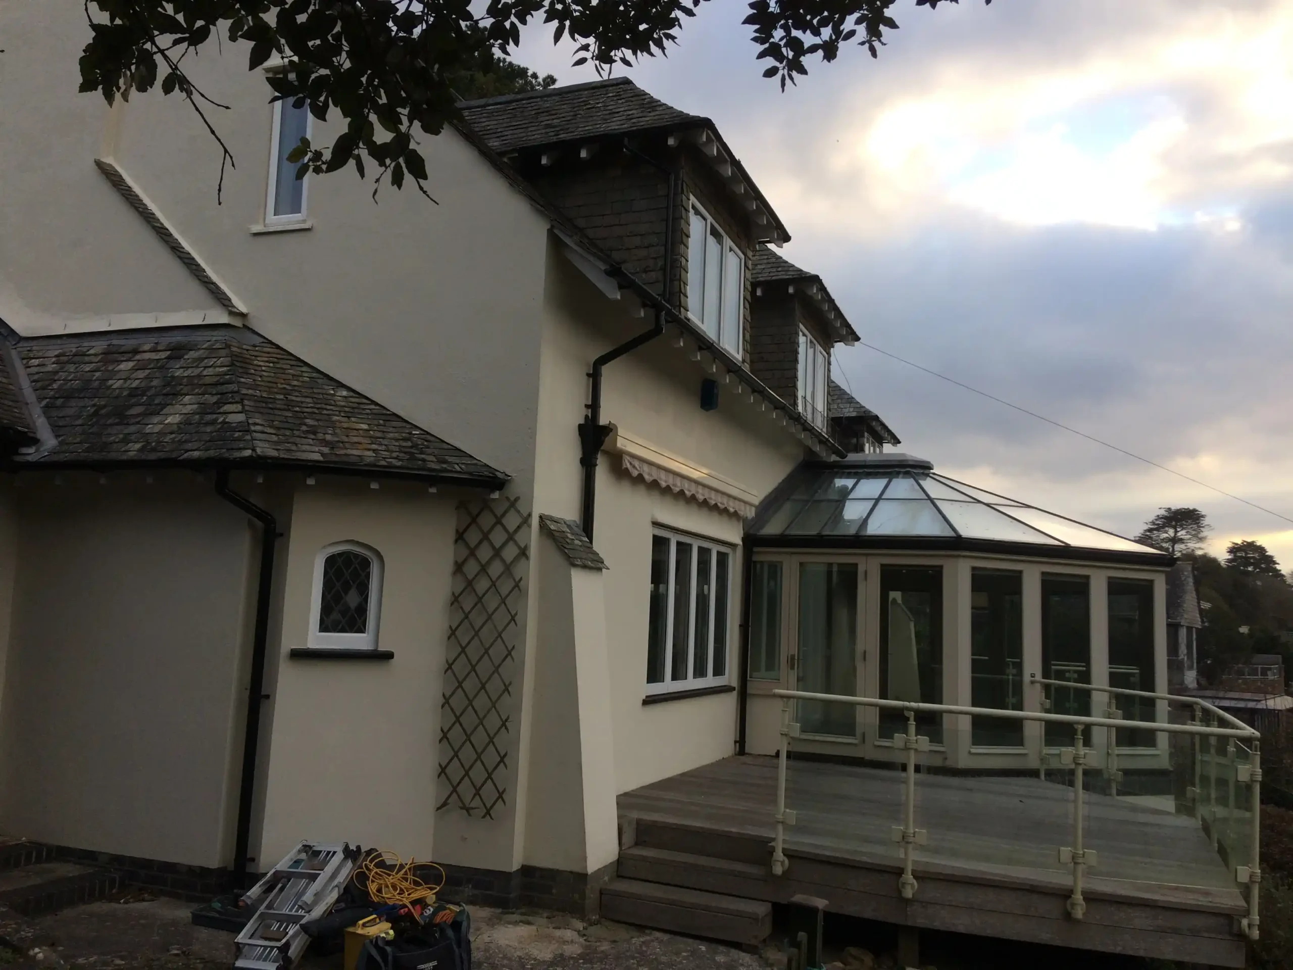
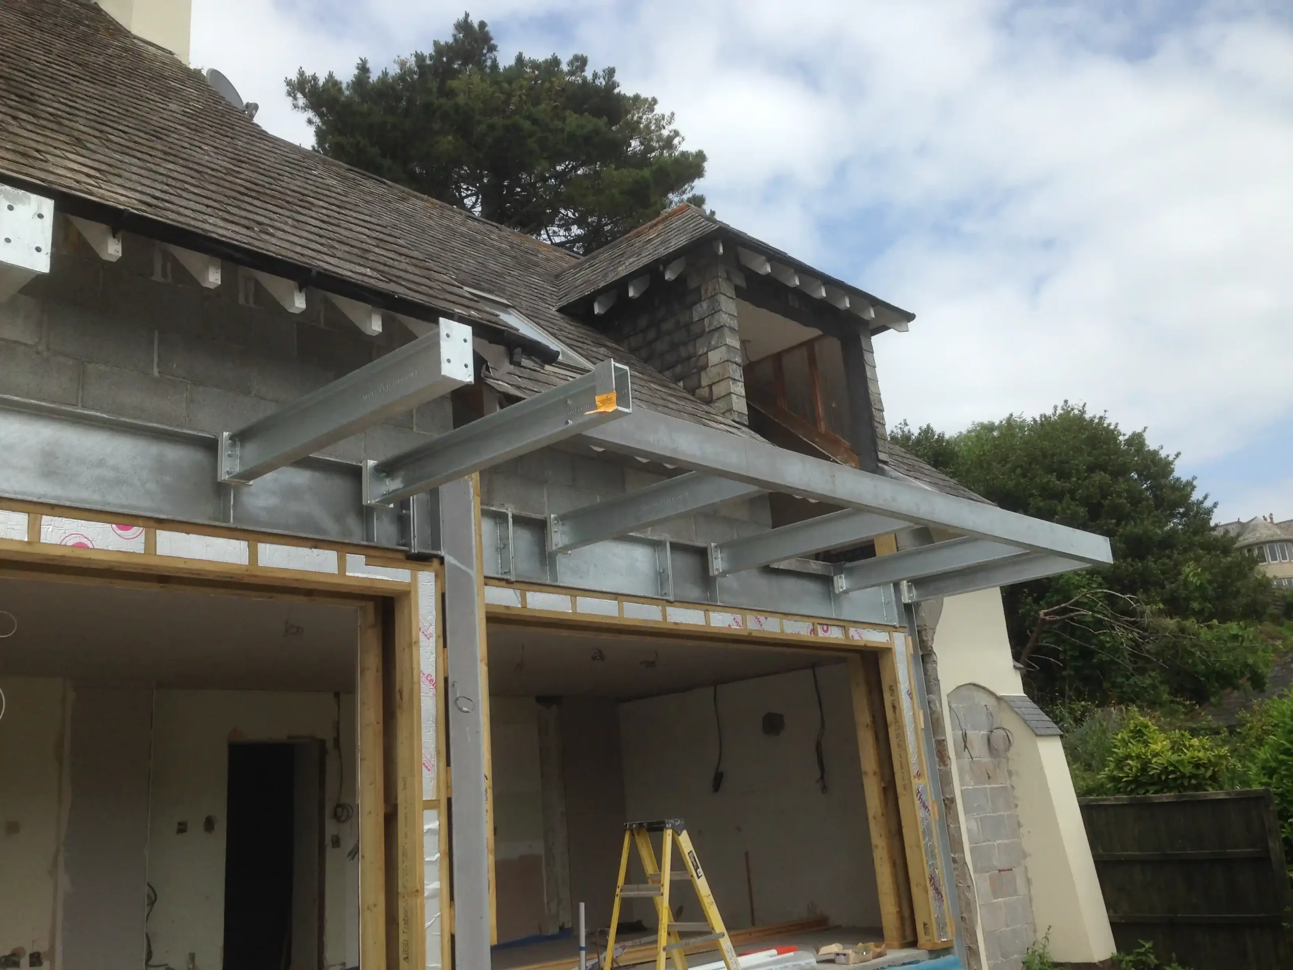
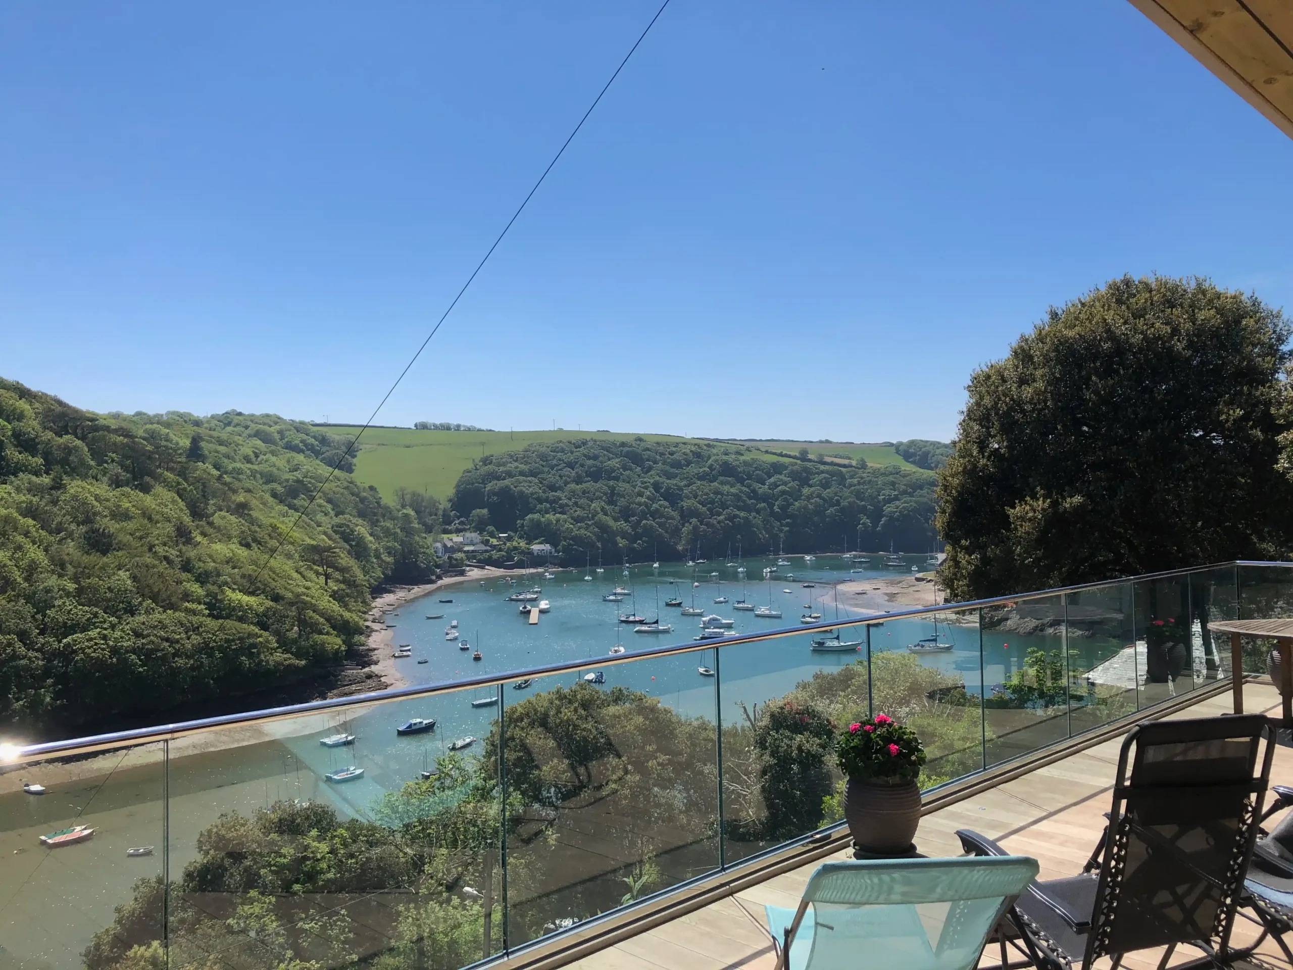
The front elevation of Irlwyn underwent a significant transformation, elevating its riverside appeal and creating a modern and inviting viewing area. A new steel frame was installed to support a contemporary upstairs balcony with sleek glazing and stylish detailing. The project involved meticulous planning and execution to ensure the structural integrity of the building while achieving a visually stunning result.
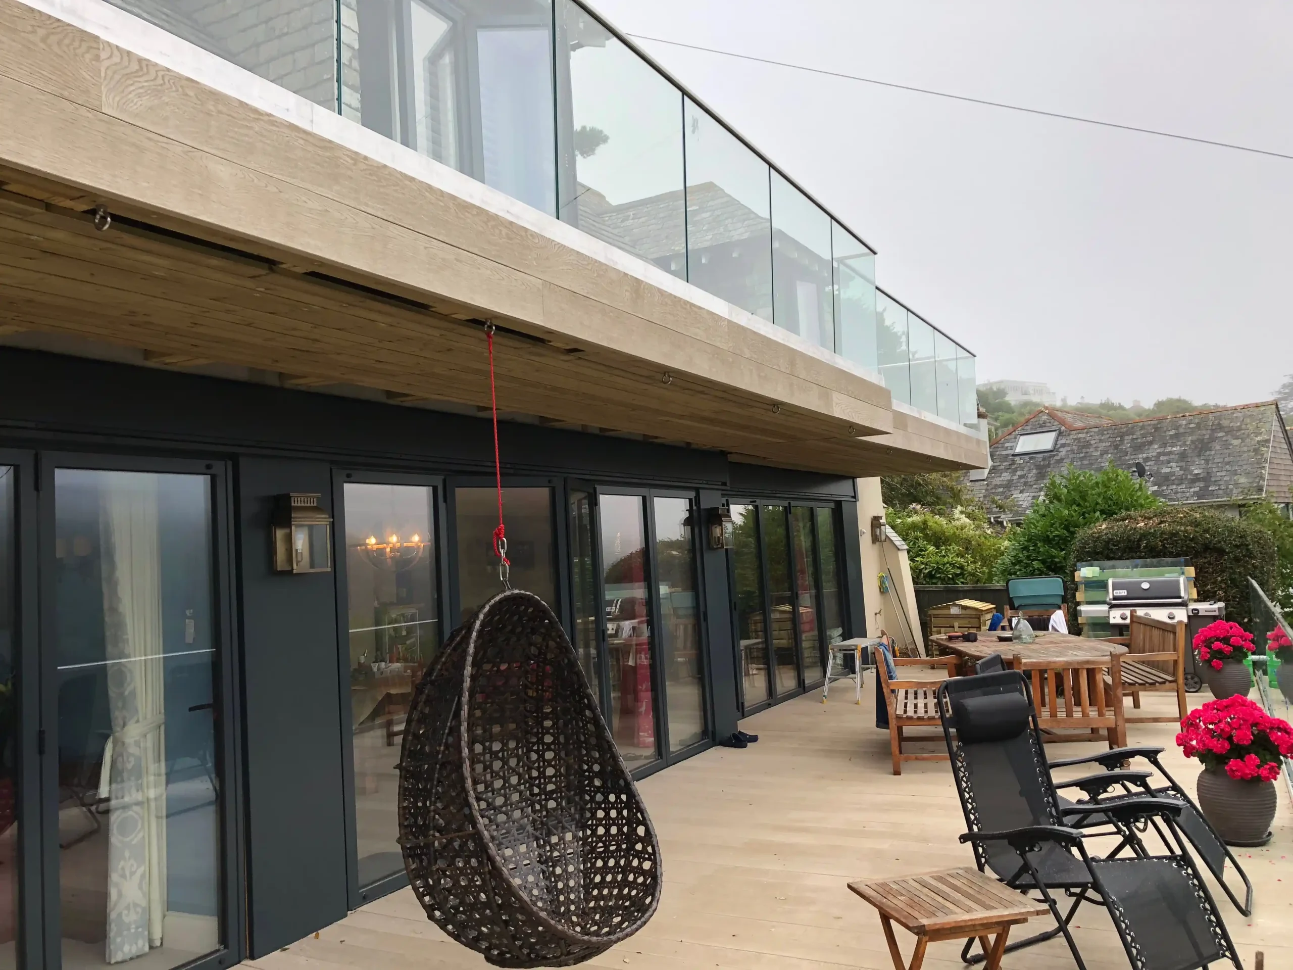
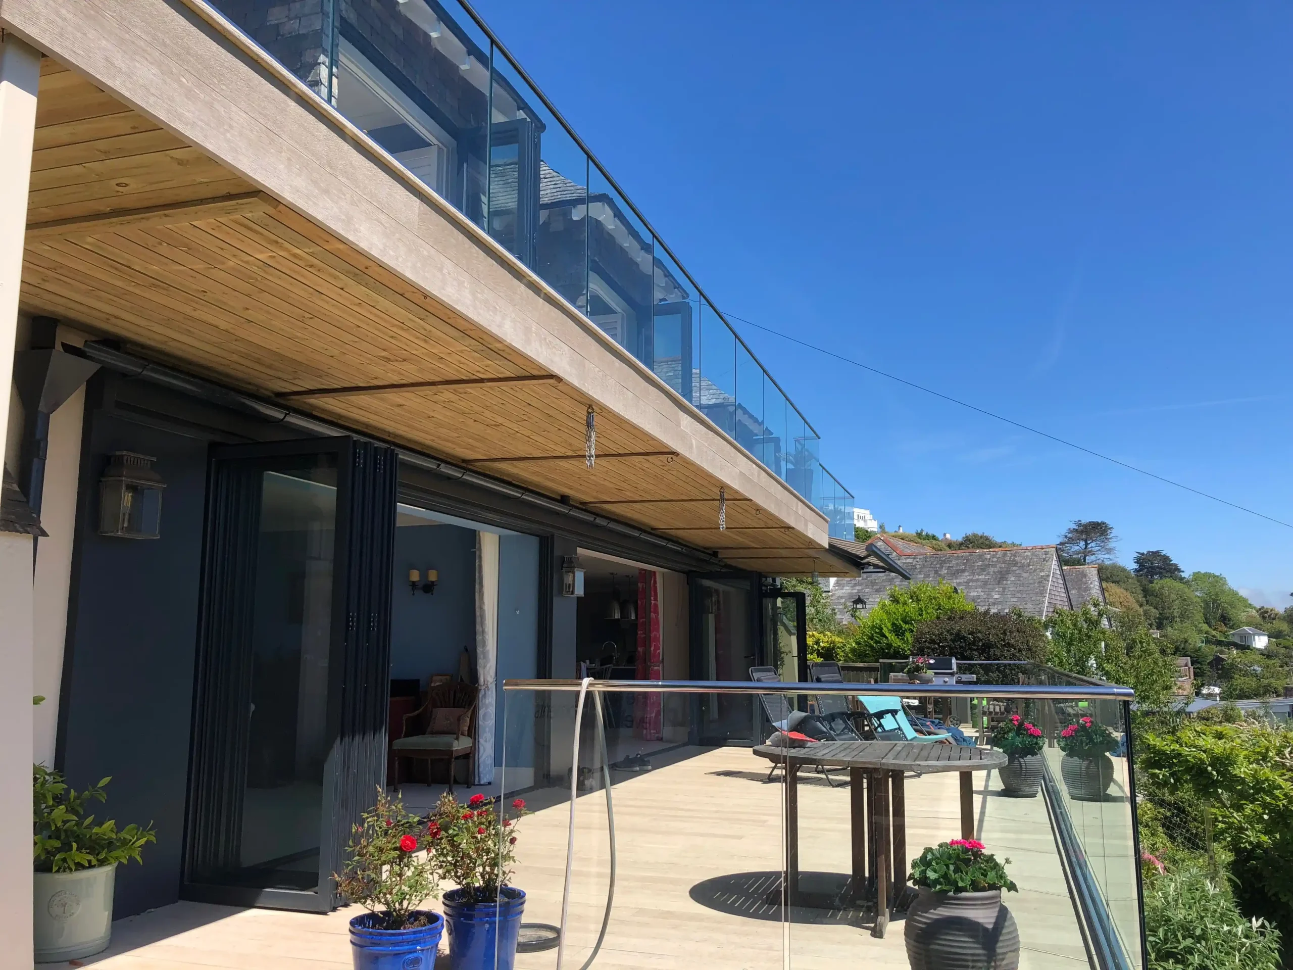
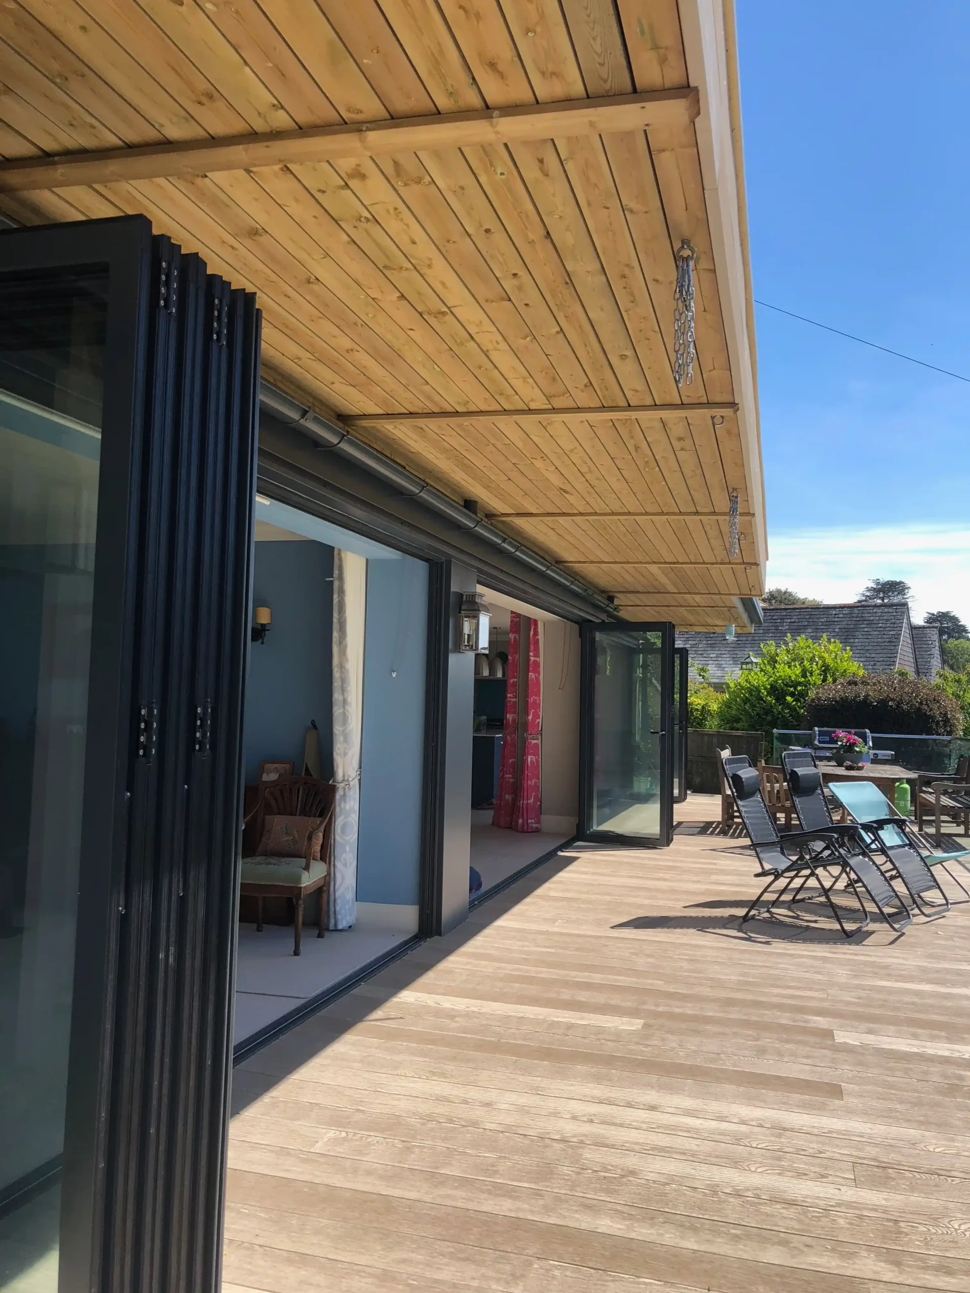
The lower floor balcony was finished with a sleek, contemporary design. The addition of a glass balustrade and stylish timber decking creates a seamless transition between the interior and exterior spaces. The carefully considered design maximises the stunning views while providing a comfortable and inviting outdoor area.
Should you require assistance in realising your vision, please feel free to reach out using the contact details provided below.